
Plan a Commercial HVAC Installation That Fits Your Facility
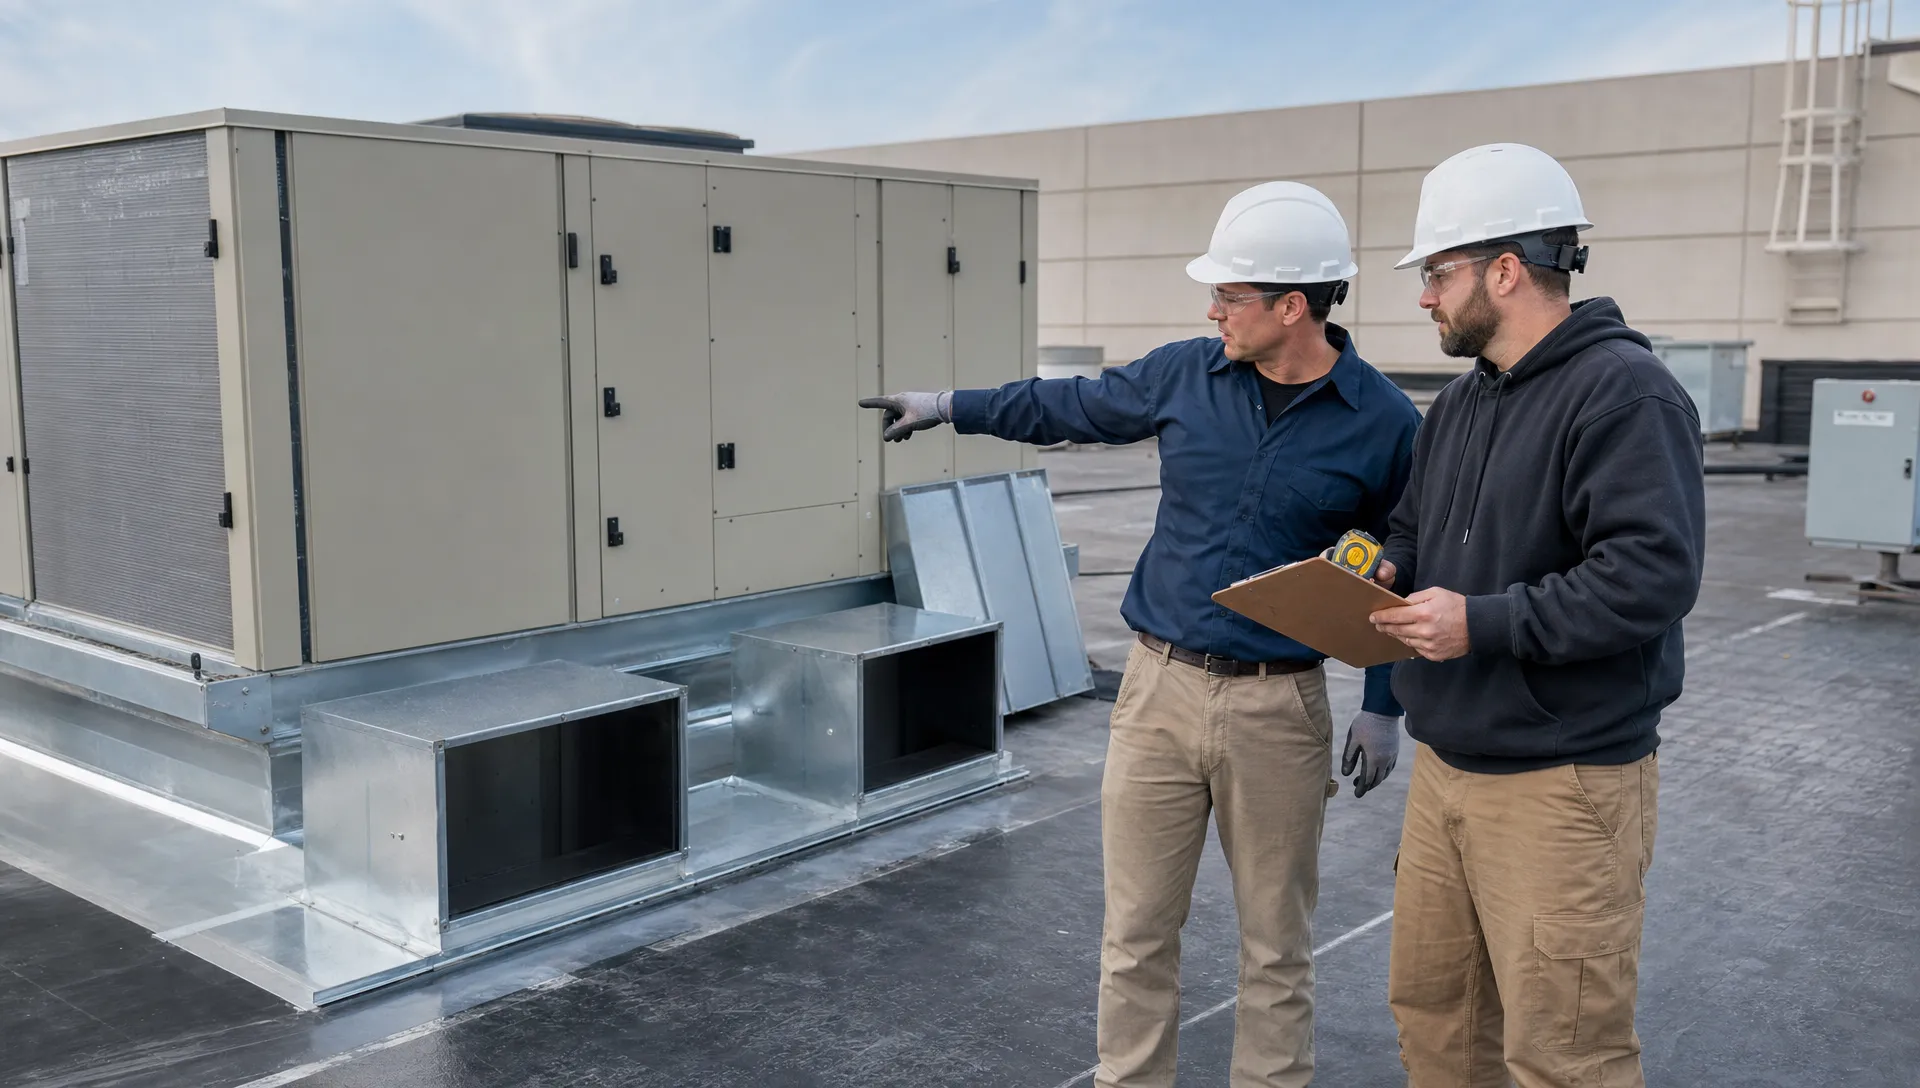
A commercial HVAC installation should never start with a tonnage guess or a rush order for the same unit that was already on the roof. The right system has to match the way your building is used, how many people occupy it, what equipment generates heat, how much ventilation is required, and how easily your team can maintain it after installation.
For facility managers, restaurant operators, school administrators, franchise owners, and food processing managers, a poorly planned installation can create years of avoidable problems. Oversized equipment can short cycle, miss humidity targets, and waste energy. Undersized equipment can run nonstop, fail early, and still leave employees and customers uncomfortable.
The best plan balances comfort, code compliance, uptime, maintenance access, and long-term operating cost.
Below is a practical planning framework for a commercial HVAC installation that fits your actual facility, not a generic square-footage estimate.
Start With the Facility, Not the Equipment
Before choosing a rooftop unit, split system, ductless heat pump, or any other option, document what the building needs to do every day. A retail store, commercial kitchen, medical office, brewery taproom, church, warehouse, and cold storage support space can all have similar square footage but completely different heating, cooling, humidity, ventilation, and electrical requirements.
Start by gathering the information a qualified contractor will need to design around reality. This includes floor plans, ceiling heights, insulation details, window exposure, occupancy schedules, equipment lists, cooking appliances, exhaust fans, walk-in cooler locations, server or electrical rooms, and any future expansion plans. If your business has seasonal peaks, such as wineries, event venues, hotels, or school facilities, those operating patterns matter too.
If you are replacing an existing system, do not assume the old design was correct. Review comfort complaints, repair history, energy bills, humidity problems, hot or cold zones, and any areas that were never served properly. For a deeper pre-replacement review, this guide on how to evaluate a commercial HVAC system can help you organize the questions before talking with a contractor.
Use Load Calculations Instead of Rules of Thumb
A commercial HVAC installation should be sized through a proper load calculation. Rules of thumb can be useful for early budgeting, but they are not reliable enough for final equipment selection. A real load calculation accounts for building envelope, roof exposure, insulation, windows, occupancy, ventilation air, lighting, appliances, humidity, and internal heat sources.
This is especially important in restaurants, breweries, food service spaces, and light industrial facilities. Ovens, fryers, dish machines, compressors, motors, packaging equipment, refrigeration systems, and exhaust hoods can all change the cooling and makeup air requirements. A space that looks simple on paper may have major heat loads during lunch rush, production runs, or evening events.
Sizing affects more than comfort. It influences duct size, electrical service, gas piping, condensate drainage, equipment staging, noise, humidity control, filter life, and serviceability. A system that is too large may satisfy the thermostat quickly without removing enough moisture. A system that is too small may run continuously and still fail to hold setpoint during peak conditions.
| Planning Factor | Why It Matters | Questions to Answer |
|---|---|---|
| Occupancy | People add heat and drive ventilation needs | How many people are in the space at peak load? |
| Building envelope | Roofs, walls, windows, and insulation affect heat gain and loss | Has the building been renovated or expanded? |
| Ventilation | Outdoor air affects heating, cooling, humidity, and code compliance | Are there exhaust fans, hoods, or high-occupancy rooms? |
| Process heat | Cooking, motors, refrigeration, and production equipment change the load | What equipment runs during peak business hours? |
| Electrical capacity | Larger systems may require panel, circuit, or service changes | Is there enough available capacity for the new equipment? |
| Access and placement | Poor access increases installation cost and future service time | Can technicians reach filters, coils, controls, and drains safely? |
Match System Type to the Building Use
There is no single best commercial HVAC system for every facility. The right configuration depends on the building layout, budget, roof access, ductwork condition, zoning needs, fuel availability, and how critical uptime is for your operation.
| System Option | Common Fit | Planning Notes |
|---|---|---|
| Rooftop unit (RTU) | Restaurants, retail, offices, schools, and many single-story commercial buildings | Saves indoor space and can simplify service access if the roof is safe and properly supported |
| Split or central system | Offices, multi-room commercial spaces, and buildings with existing ductwork | Requires good duct design, indoor unit access, and outdoor condenser placement |
| Ductless mini-split or heat pump | Additions, offices, server rooms, and areas without ductwork | Useful for zoning, but placement and condensate routing must be planned carefully |
| PTAC unit | Hotels, motels, small offices, and individual rooms | Simple room-by-room control, but not ideal for every commercial application |
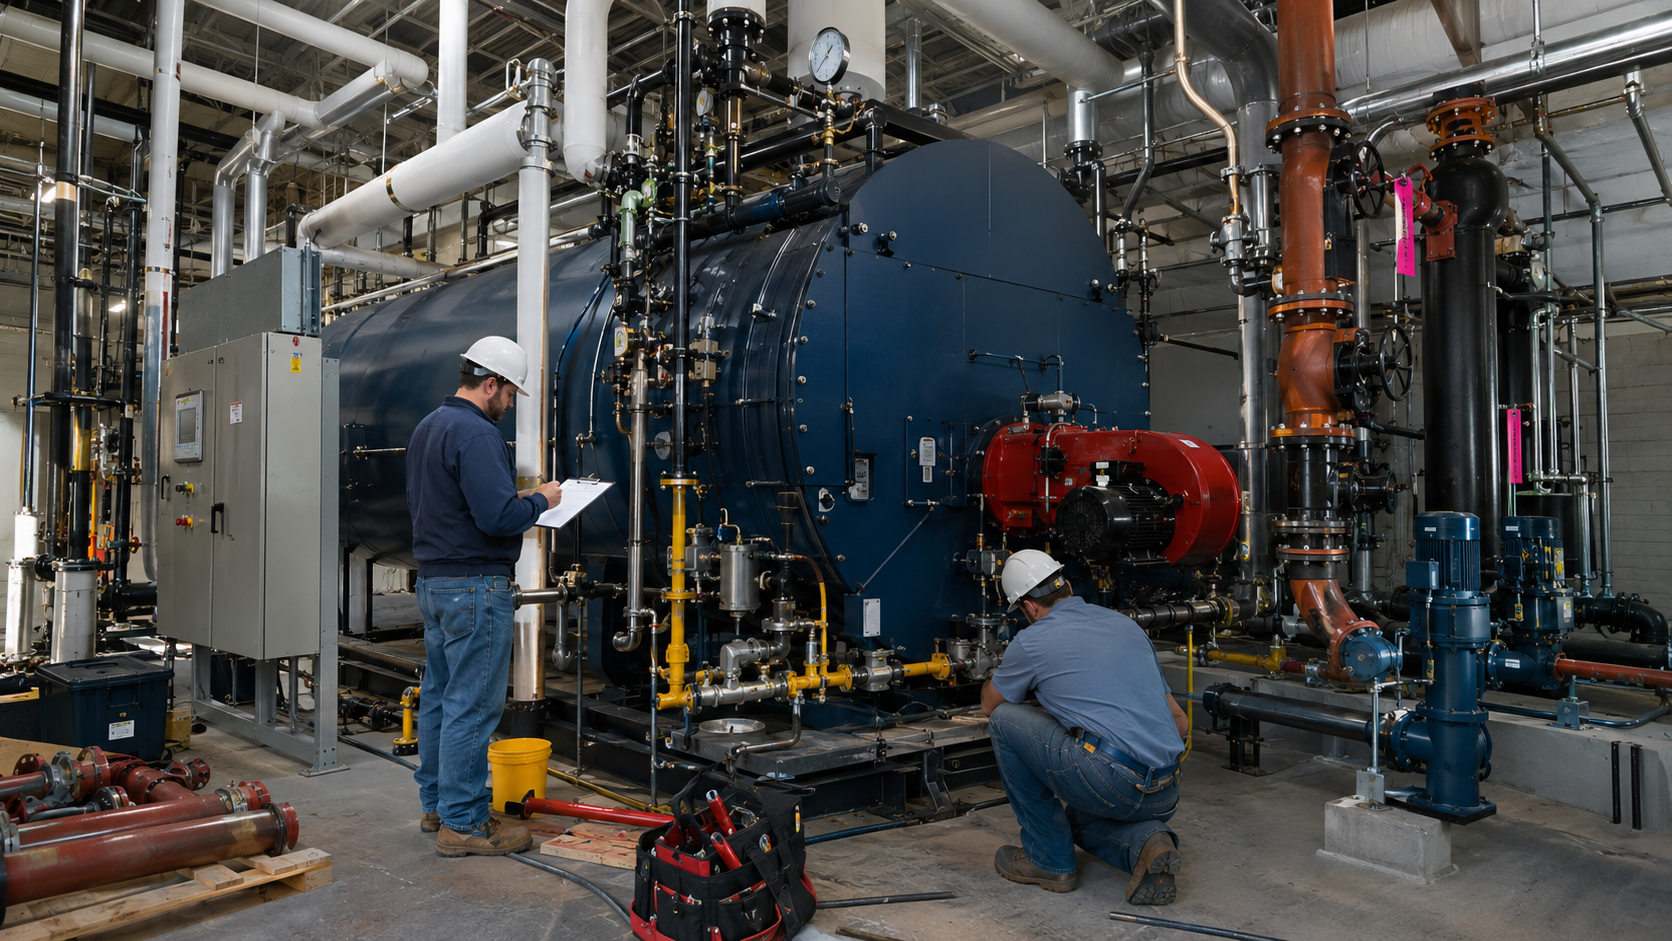
| Boiler, chiller, or hydronic system | Larger facilities, institutions, and specialty buildings | Requires more engineering coordination and long-term maintenance planning |
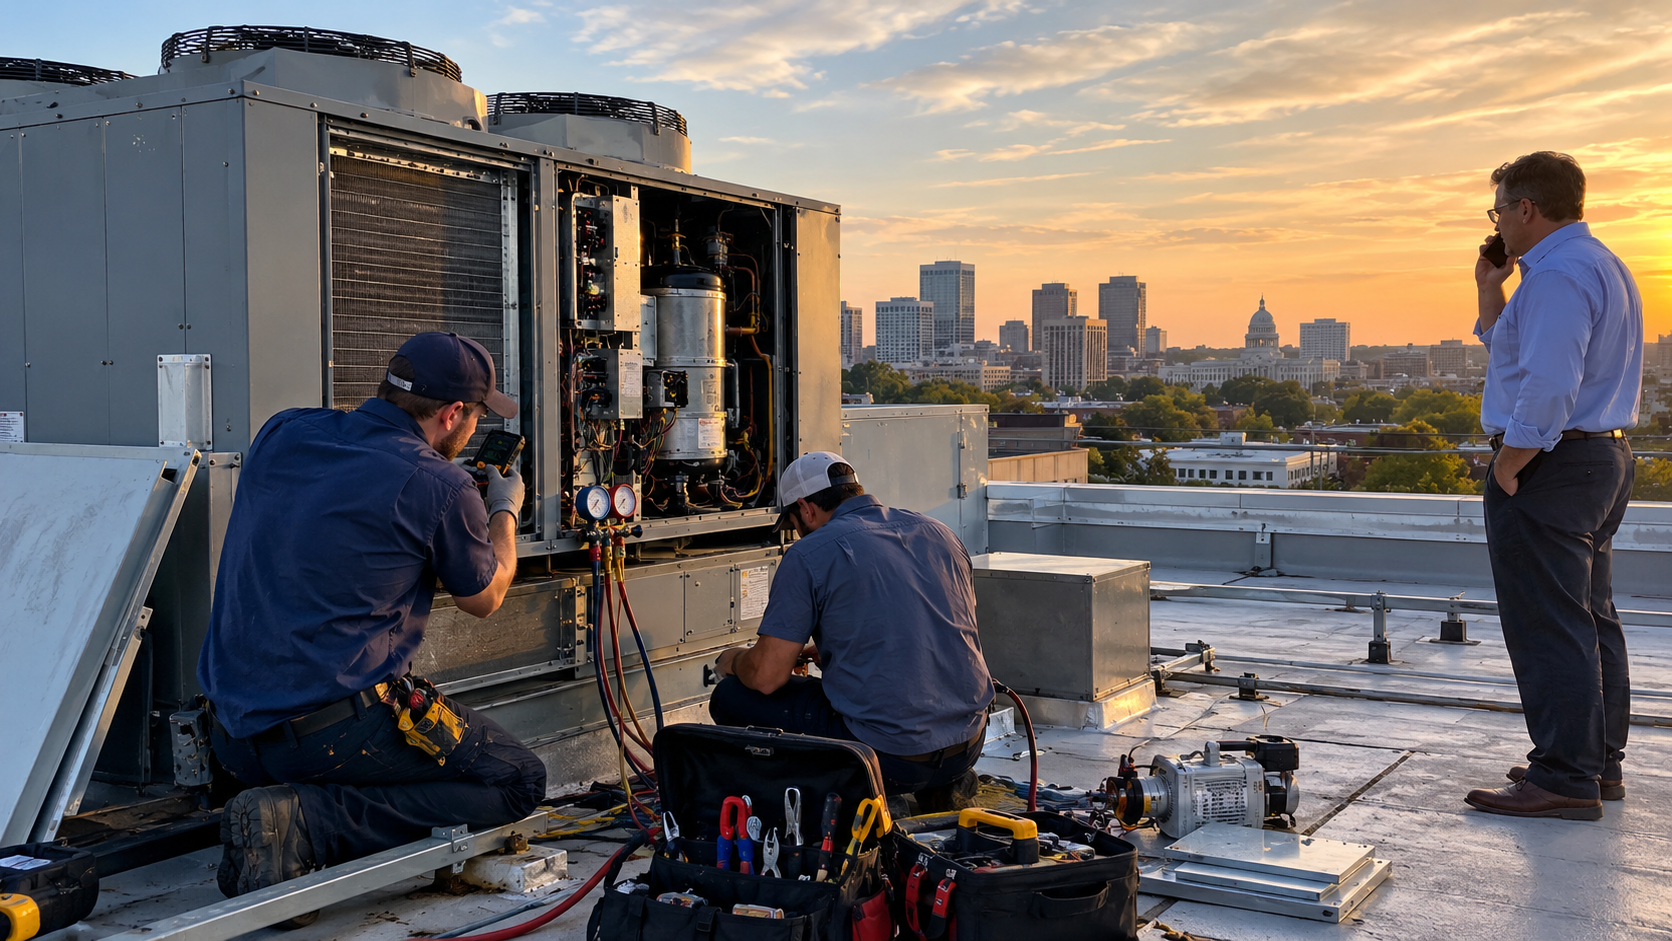
Rooftop units are common in commercial buildings because they keep major equipment outside occupied areas and can package heating, cooling, and ventilation in one place. However, a rooftop unit still requires attention to curb compatibility, roof structure, duct transitions, electrical service, gas piping, drainage, and safe access. If you are considering this route, these tips for installing a commercial rooftop AC cover several practical considerations.
Coordinate HVAC With Electrical, Refrigeration, and Exhaust Systems
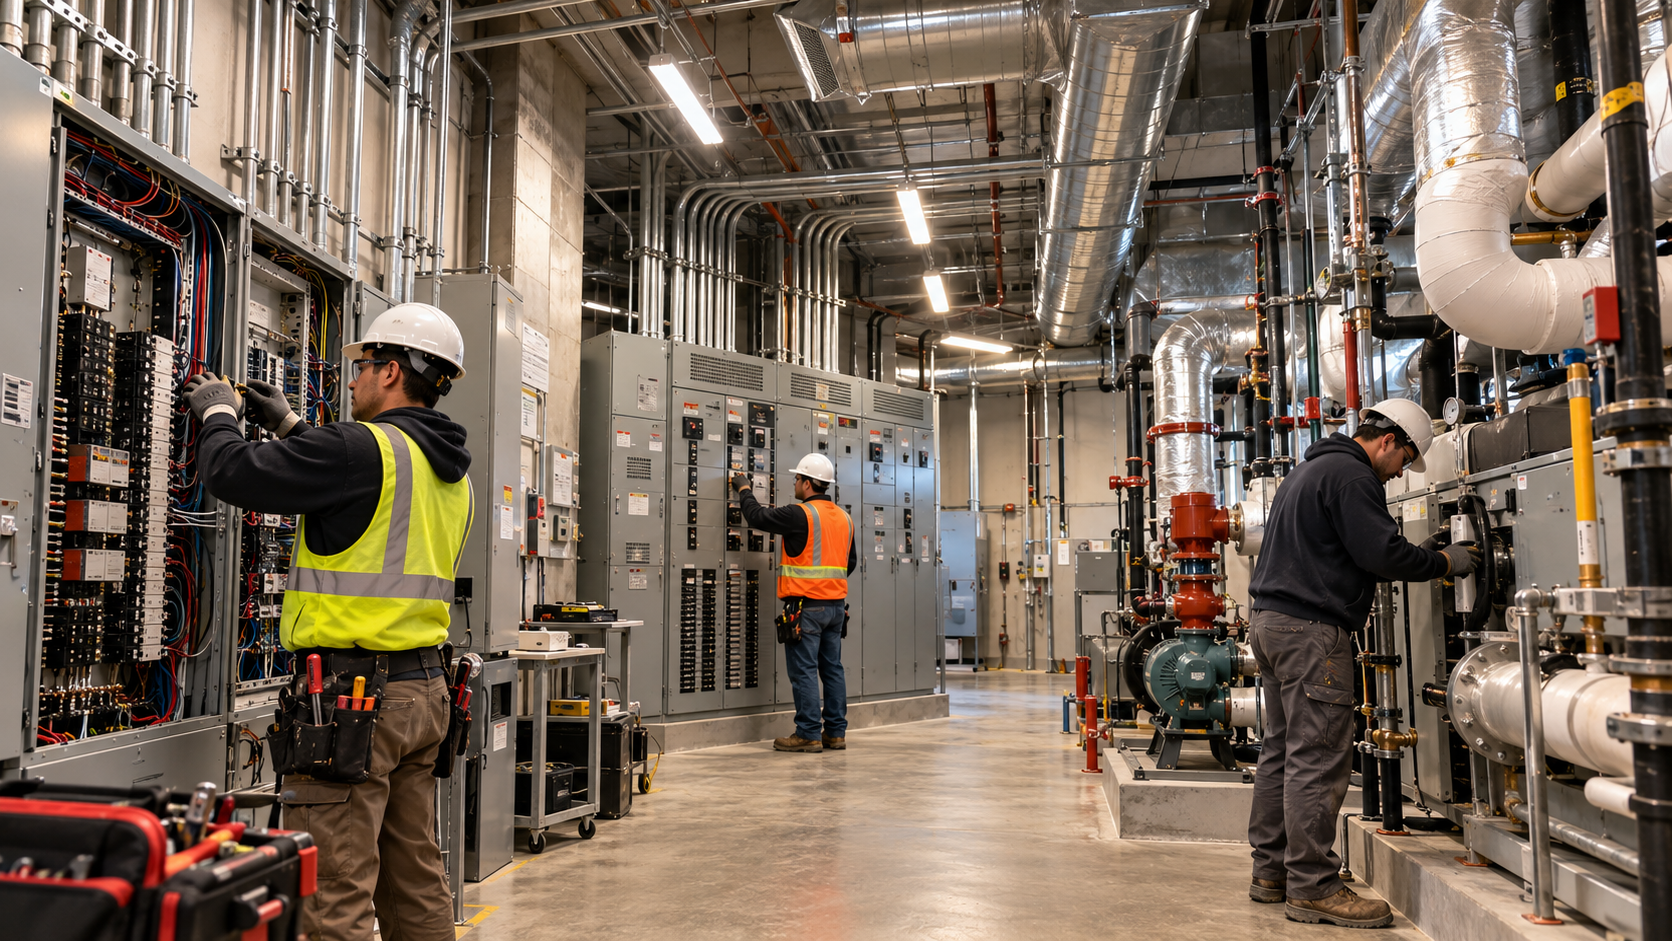
Commercial HVAC does not operate in isolation. A new unit may require dedicated circuits, disconnects, control wiring, transformer changes, 3-phase power review, gas pipe sizing, ductwork changes, or makeup air coordination. If one trade designs without the others, the installation can become more expensive and disruptive than expected.
This is a major issue in commercial kitchens and food service facilities. Exhaust hoods remove large volumes of air, and that air has to be replaced in a controlled way. If makeup air is poorly planned, kitchens can develop negative pressure, hard-to-open doors, pilot light problems, smoke rollout, odor migration, and uneven temperatures. The HVAC system must be evaluated alongside hood systems, exhaust fans, fire suppression requirements, and cooking equipment layout.
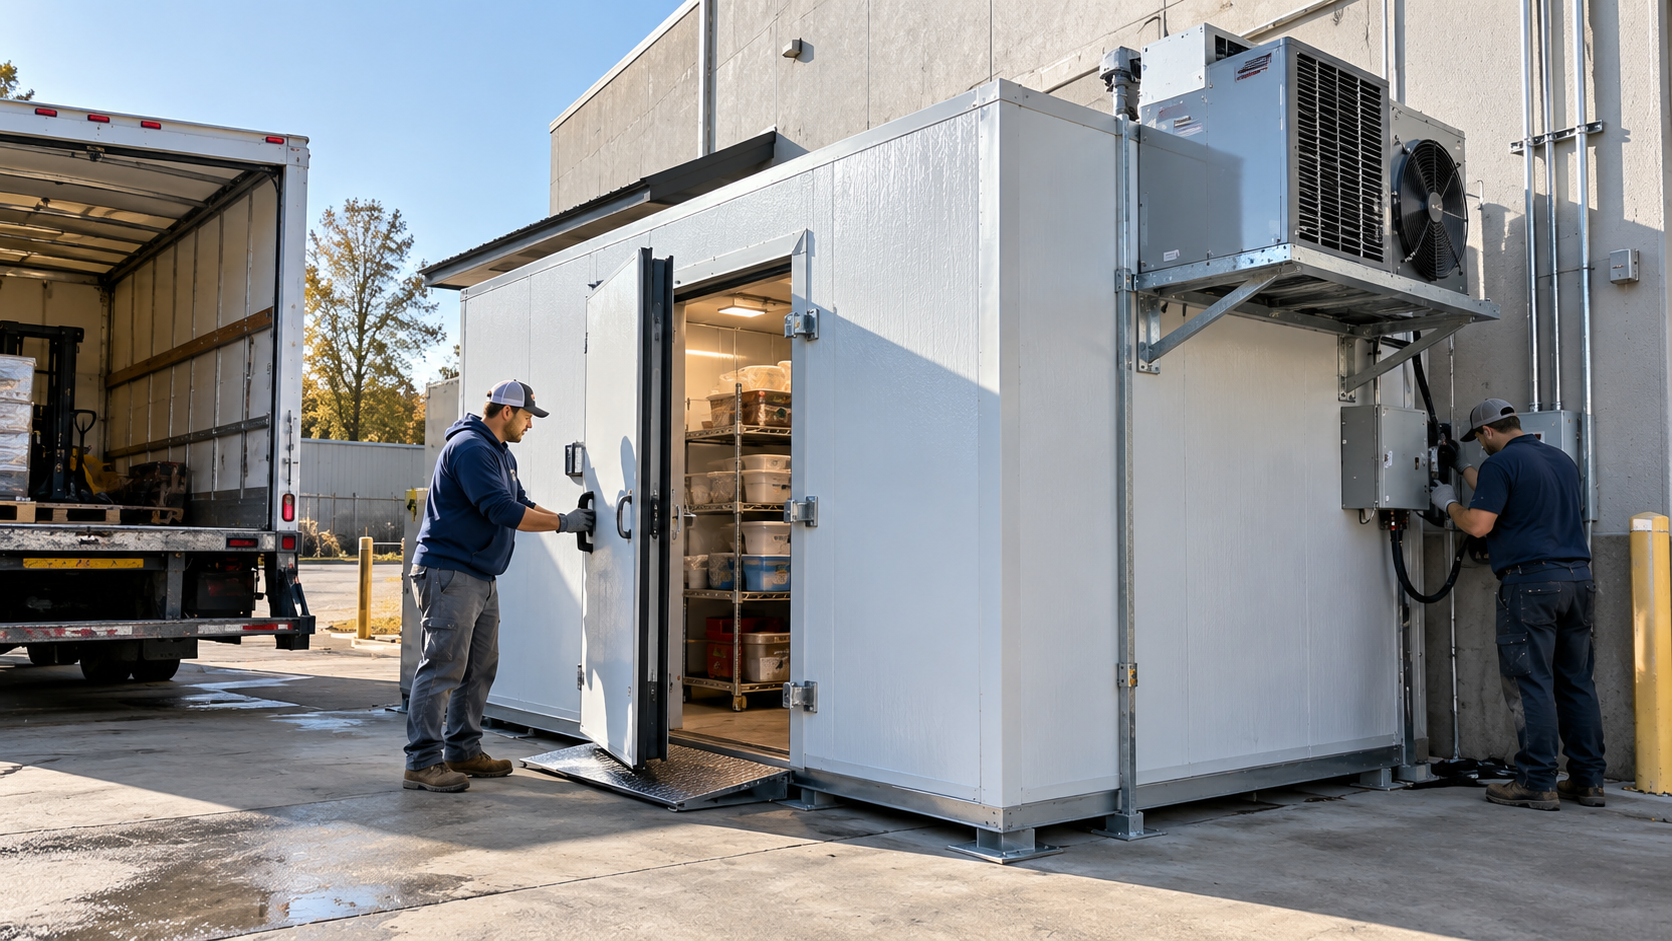
In breweries, wineries, dairies, cold storage facilities, and agricultural processing spaces, mechanical and electrical systems are often tied together even more tightly. Refrigeration equipment rejects heat. Motors and production equipment add load. Electrical timing, controls, and interlocks can affect whether equipment starts correctly and safely.
Planning the full facility picture helps avoid the common problem of calling one contractor for HVAC, another for electrical, and another for refrigeration while downtime continues.
Plan Placement, Access, and Safety Before Installation Day
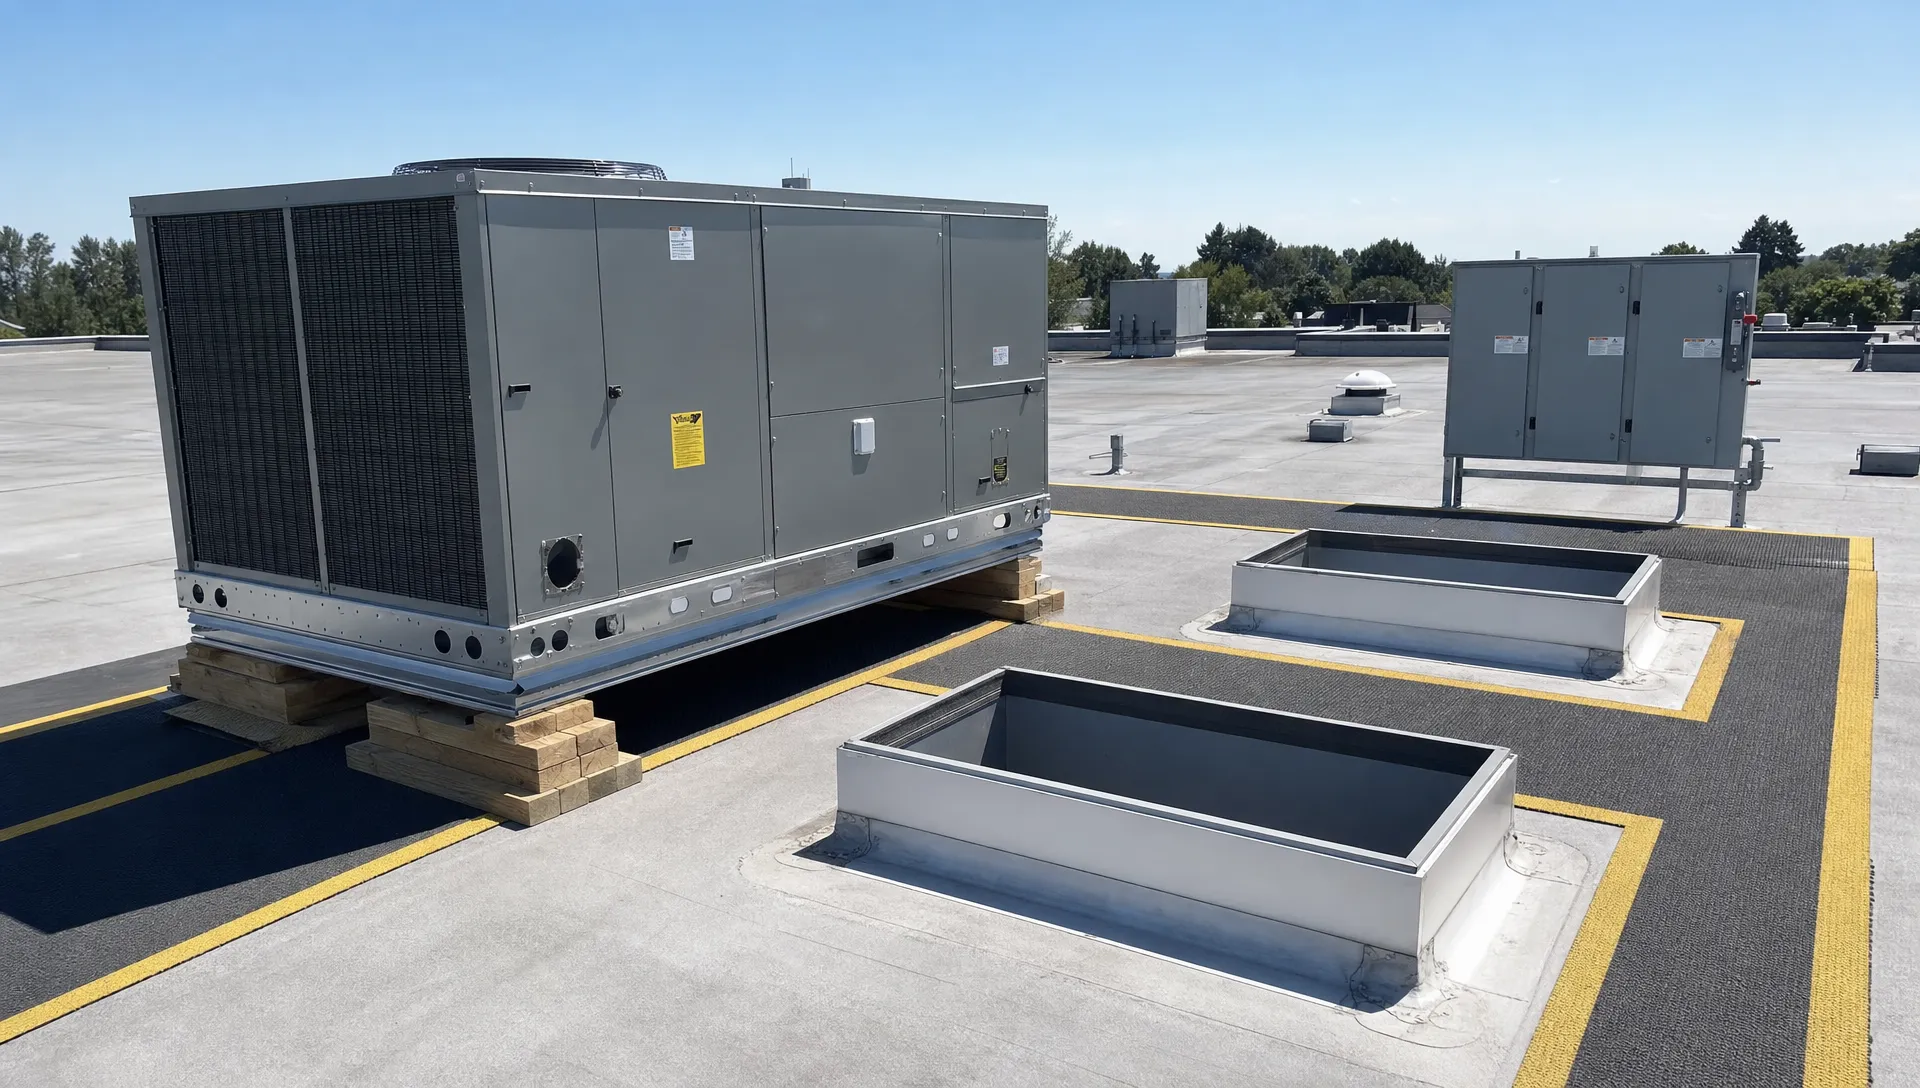
The cheapest location for a unit is not always the best long-term location. Commercial HVAC equipment must be placed where it can perform properly, drain correctly, meet code clearances, avoid nuisance noise, and be serviced safely. Poor placement can turn every filter change or repair into an expensive access problem.
For rooftop installations, confirm roof load capacity, curb condition, crane access, weather exposure, drainage, gas and electrical routing, service clearances, and safe roof access. A technician should not have to climb through unsafe paths or work around blocked panels to reach a unit. If the roof needs ladders, platforms, guards, or other access improvements, address those before the equipment becomes an emergency service issue.
For indoor equipment, review ceiling access, condensate routing, duct pathways, return air locations, filter access, vibration, sound transfer, and nearby storage. Many service problems start because a unit was installed where no one could easily inspect it, clean it, or repair it.
Build Efficiency and Controls Into the Design
Energy efficiency is not just about buying the highest-rated unit. It comes from matching equipment capacity to the load, designing airflow correctly, sealing and insulating ductwork where appropriate, using controls intelligently, and maintaining the system after startup.
When comparing options, ask about efficiency ratings such as EER, IEER, COP, or other metrics that apply to the equipment type. Ask whether staging, variable-speed fans, economizers, demand-controlled ventilation, smart thermostats, or zoning make sense for your facility. Not every upgrade pays back in every building, so the best answer depends on runtime, occupancy, utility costs, and comfort requirements.
Ventilation should also be treated as a design issue, not an afterthought. ASHRAE Standard 62.1 is widely used for ventilation guidance in commercial buildings, and local code requirements may also apply. In practical terms, that means your contractor should understand both comfort conditioning and required outdoor air, especially in restaurants, assembly spaces, schools, and high-occupancy buildings.
Refrigerant selection is another planning point. Changing federal refrigerant rules and equipment availability can affect replacement strategy, long-term service cost, and whether an older unit should be repaired, converted, or replaced. The EPA HFC phasedown information is a useful reference for understanding why refrigerant planning matters.
Budget for the Full Project, Not Just the HVAC Unit
A commercial HVAC installation budget should include the complete scope required to make the system work. Equipment cost is only one part of the project. Many surprises happen when bids leave out crane service, curb adapters, electrical upgrades, duct modifications, controls, permits, disposal, roof repairs, or after-hours coordination.
| Budget Item | Why It May Be Needed |
|---|---|
| Equipment and accessories | The unit, economizer, controls, curb adapter, thermostat, and related components |
| Ductwork or transitions | Existing ducts may not match the new unit or airflow requirement |
| Electrical work | New circuits, disconnects, panels, transformers, or 3-phase capacity may be required |
| Gas piping or condensate drainage | Heating sections and drainage must be code-compliant and serviceable |
| Crane or lift equipment | Rooftop and heavy equipment installations often require specialized handling |
| Permits and inspections | Commercial installations may require local code approval |
| Downtime planning | Restaurants, offices, and production facilities may need phased or after-hours work |
| Maintenance setup | Filters, belts, drains, coils, controls, and warranty registration should be planned from day one |
The most useful bids explain what is included, what is excluded, and what conditions could change the final scope. A low bid that leaves out electrical, access, controls, or duct changes may cost more in the end.
Vet the Contractor Before You Commit
A commercial installation requires more than residential HVAC experience. Commercial buildings have different codes, equipment, loads, access requirements, and downtime risks. Look for a contractor with commercial and industrial experience, proper licensing, proof of insurance, clear scope documentation, and the ability to coordinate related trades.
Good questions to ask include:
- What load calculation or design method will be used?
- How will ventilation, exhaust, and makeup air be verified?
- Does the existing electrical service support the proposed equipment?
- Who handles ductwork, controls, gas piping, startup, and commissioning?
- What warranty applies to labor and equipment?
- How will the installation be scheduled to reduce business disruption?
- What maintenance will be required after startup?
For restaurants and food service facilities, ask specifically about kitchen exhaust, refrigeration, ice makers, and appliance-related heat loads. For industrial or food processing facilities, ask about 3-phase power, controls, motors, refrigeration coordination, and service response after installation.
Commission the System Before Calling It Finished
Installation is not complete when the equipment is physically set in place. Commissioning verifies that the system operates as designed. This can include checking refrigerant charge, voltage, amp draw, airflow, static pressure, combustion, condensate drainage, safety controls, thermostat operation, economizer settings, and zone performance.
Duct balancing is especially important if the building had hot and cold spots before the installation. Without balancing, even a correctly sized unit can deliver too much air to one area and too little to another. A good startup process should also document model numbers, serial numbers, warranty information, filter sizes, service access points, and recommended maintenance intervals.
After the system is running, schedule preventive maintenance before the first season of heavy use. Commercial HVAC equipment works harder than most residential systems, and neglected filters, belts, coils, drains, contactors, and controls can shorten system life. VA Commercial Repair Solutions offers a commercial HVAC preventive maintenance service plan for businesses that want recurring inspections and service instead of waiting for breakdowns.
Frequently Asked Questions
How long does a commercial HVAC installation take? The timeline depends on equipment type, availability, permits, crane scheduling, ductwork, electrical scope, and whether the work must happen after hours. A straightforward replacement may be completed much faster than a full redesign or multi-unit installation.
How do I know what size commercial HVAC system my facility needs? The correct size should be based on a load calculation that accounts for building construction, occupancy, ventilation, internal heat sources, operating hours, and local climate. Square footage alone is not enough.
Should I repair or replace my existing commercial HVAC system? Consider age, repair history, parts availability, refrigerant type, energy use, comfort complaints, and whether major components have failed. A trustworthy contractor should show you evidence, such as readings, test results, or visible damage, before recommending replacement.
What is the best HVAC system for a restaurant? Many restaurants use rooftop units, but the best design depends on kitchen hood exhaust, makeup air, dining room comfort, equipment heat, building layout, and code requirements. The HVAC plan should be coordinated with the entire kitchen ventilation system.
Can commercial HVAC be installed without shutting down my business? Often, yes, but it depends on the building and scope. Some projects can be phased, scheduled after hours, or coordinated around business peaks. Critical facilities should discuss temporary conditioning or contingency plans before work begins.
Plan the Installation Before the Emergency
If your facility is planning a commercial HVAC installation in Charlottesville, Harrisonburg, Waynesboro, Staunton, Lexington, Fishersville, or the surrounding Shenandoah Valley, start before the current system fails. A planned installation gives you time to evaluate loads, compare options, coordinate electrical and mechanical work, and avoid rushed decisions during peak season.
VA Commercial Repair Solutions, LLC serves commercial and industrial facilities with HVAC, refrigeration, electrical, boilers, chillers, kitchen equipment, exhaust hoods, and related mechanical services. Calls are answered 24/7/365 by a live person, not voicemail, and free installation quotes are available.
To discuss a system that fits your facility instead of forcing your facility to fit a system, contact VA Commercial Repair Solutions at (540) 457-4822.
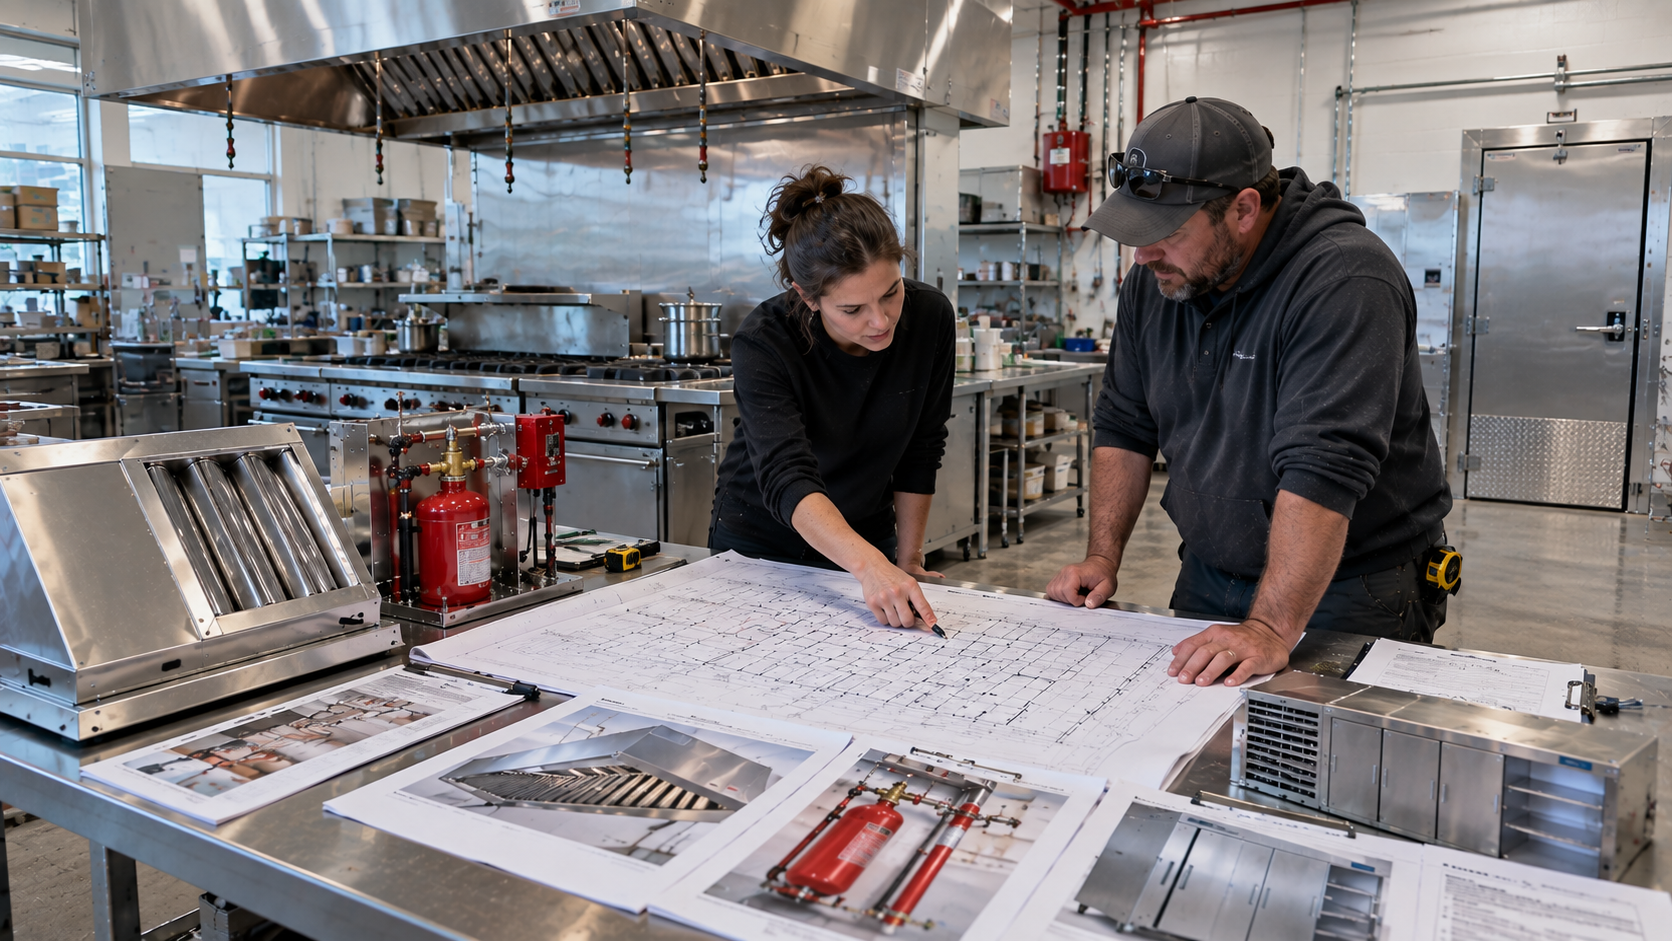
Opening a Restaurant in Virginia: Kitchen Design, Hood, Fire Suppression and Refrigeration Checklist